<-- style PDP --> 356 LAKESIDE Drive, North Bay - Detached for sale for $1,190,000
  • sold

356 LAKESIDE Drive

North Bay, Ontario, P1A 3E4 - Birchaven

$1,190,000$000000

  • Neighbourhood

    Birchaven

  • Major Intersection

    Trout Lake Road

  • Listed Since: 55 day(s)

  • Last update: 49 day(s) ago

Overview

  • Property Type

    Detached, Bungalow

  • Bedrooms

    2 + 1

  • Bathrooms

    3

  • Basement

    Finished + Full

  • Kitchen

    1

  • Total Parking

    8 (2 Detached Garage)

  • Lot Size

    50x222.5 (Feet)

  • Taxes

    $9,015.61 (2026)

  • Type

    Freehold

Property Description

Property description for 356 LAKESIDE Drive, North Bay

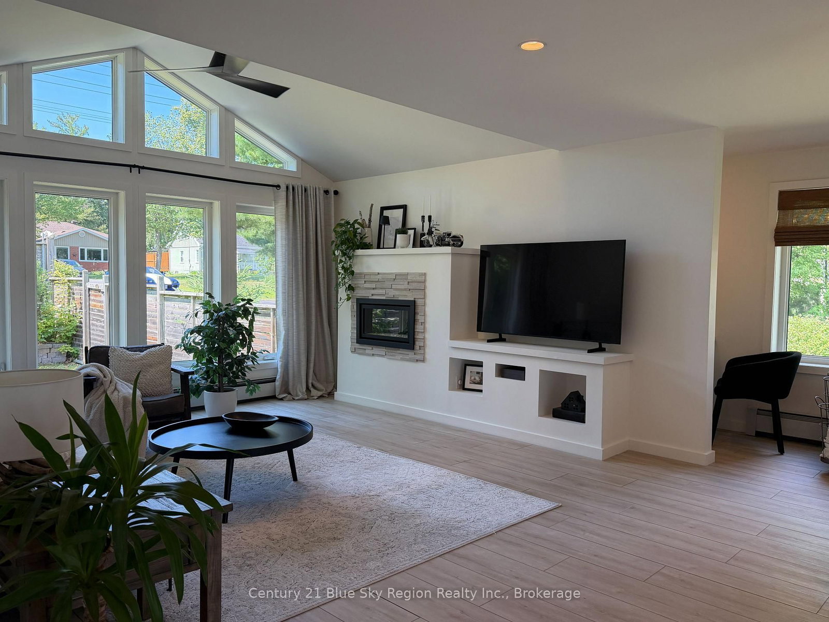
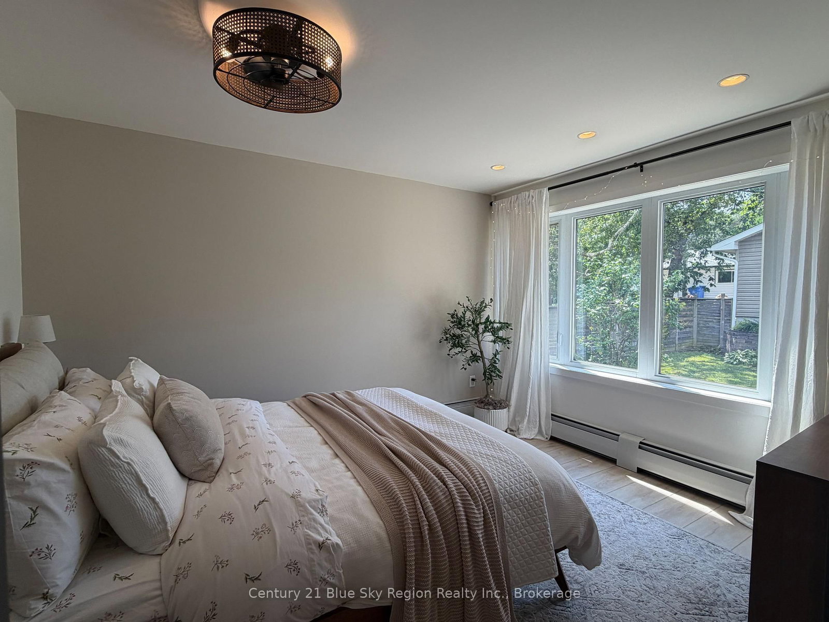
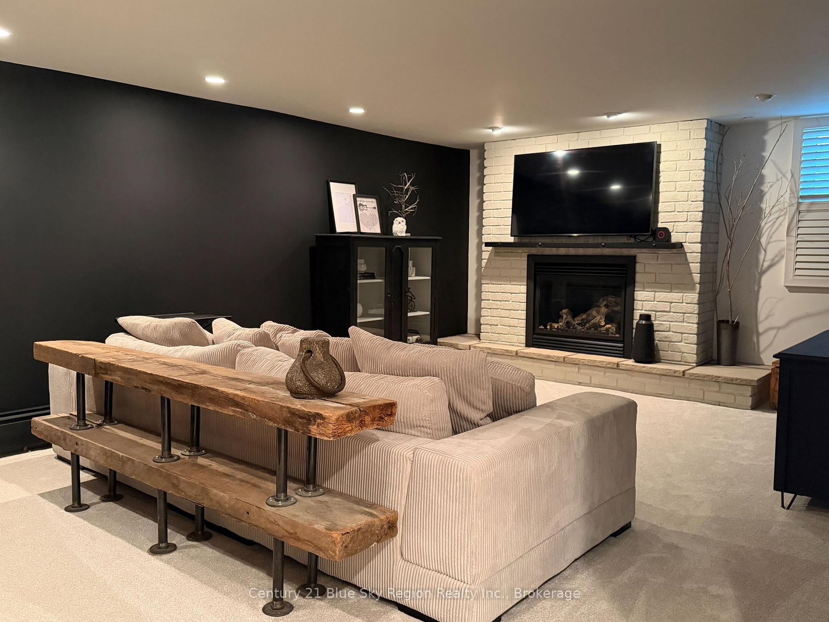
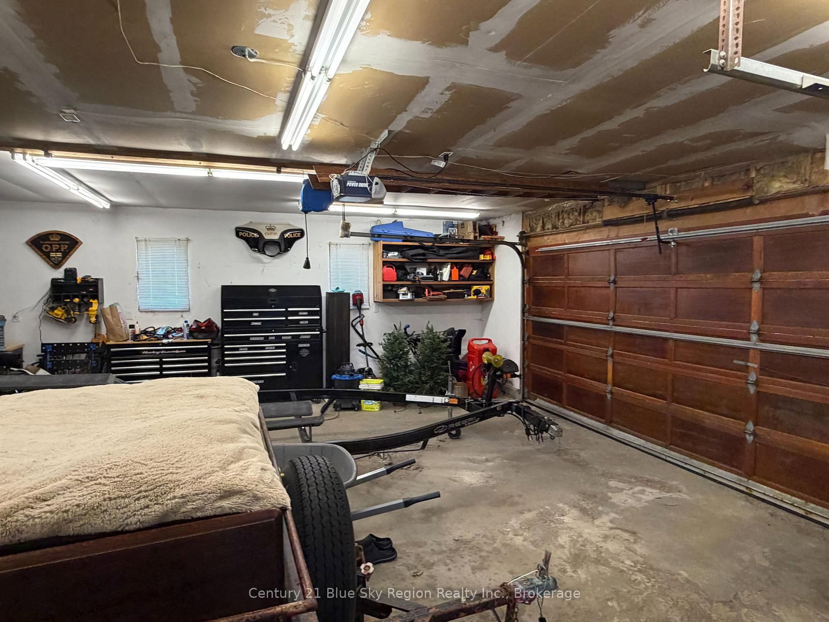
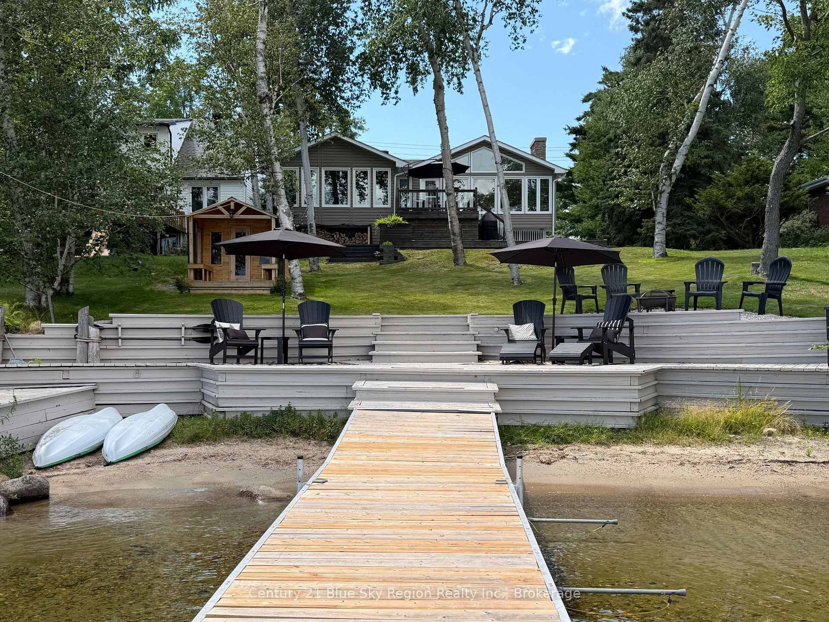
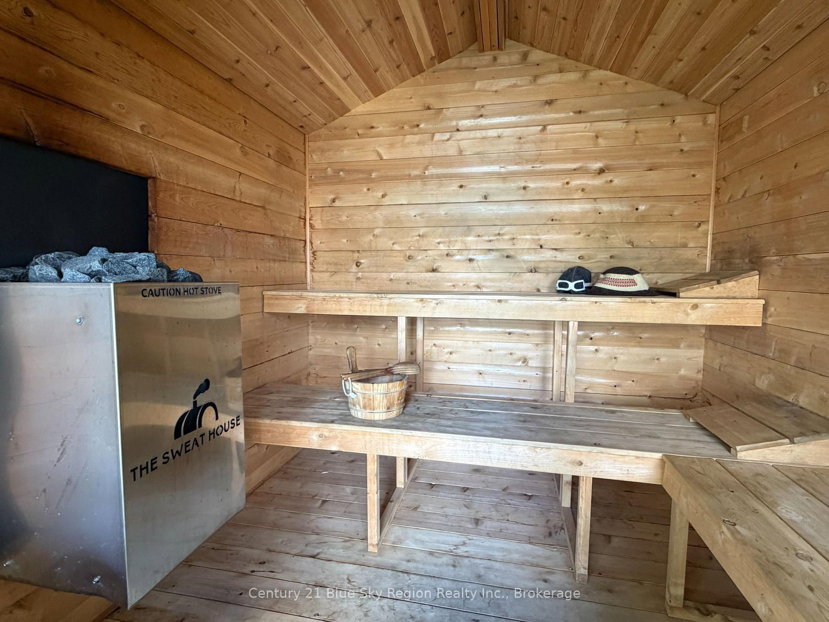
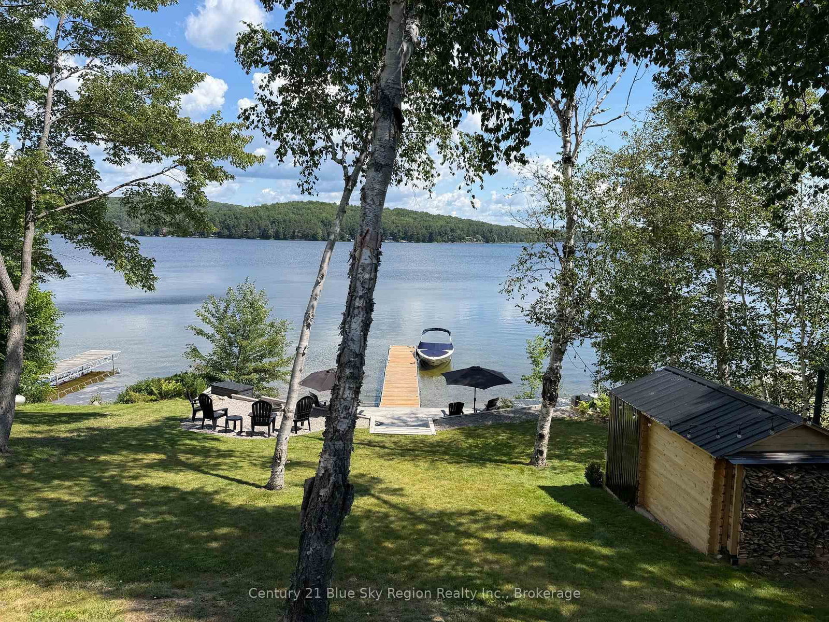
Welcome to an extraordinary opportunity to experience luxury waterfront living on beautiful Trout Lake. Fully renovated with an exceptional attention to detail, this impressive 3-bedroom, 3-bathroom residence offers a sophisticated blend of modern comfort, allowing the beauty of lakefront living. The stunning open-concept kitchen and living area is thoughtfully designed for both entertaining and everyday enjoyment. Expansive windows frame breathtaking views across Trout Lake, with spectacular sunsets providing an ever-changing backdrop. The home offers generous living space, including a welcoming living room, and a spacious lower-level family room, both complemented by elegant gas fireplaces that create warmth and ambiance throughout the seasons. Wellness and relaxation are taken to another level through the courtyard to a dedicated 400 Sq foot gym and a private wood sauna sits at the waters edge offering the luxury of a personal retreat without ever leaving home. Embrace the waterfront lifestyle with your own dock and direct boat access, perfect for enjoying boating, fishing, swimming, and unforgettable days on the lake. A double-car garage provides exceptional convenience, and a heated crawl space providing additional storage space. The combination of city services and waterfront living offers the best of both worlds-everyday convenience paired with the tranquility and beauty of Trout Lake. It is a private four-season retreat designed for those who appreciate quality, comfort, and an exceptional lifestyle on the water.

Listed by Century 21 Blue Sky Region Realty Inc., Brokerage

  • MLS #

    X13666018

  • Sq. Ft

    1500-2000

  • Sq. Ft. Source

    MLS

  • Lot Irregularities

    n/a

  • Year Built

    51-99

  • Pool

    None

  • Drive

    Pvt Double

  • Garage

    Detached, 2 spaces

  • Total Parking

    8

  • Family Room

    Y

  • Den

    Y

  • Exterior

    Stone

  • Fireplace

    Y

  • Roof

    Asphalt Shingle

  • Foundation

    Concrete Block

  • Elevator

    N

  • Water View

    Y

  • Laundry Level

    Lower

  • Heat

    Heat Pump

  • A/C

    Wall Unit

  • Water

    Municipal

  • Water Supply

    n/a

  • Sewers

    Sewers

  • Central Vac

    Y

  • Foyer

    2.13 x 1.52 ft Main level

    Tile Floor

  • Kitchen

    6.55 x 6.71 ft Main level

    Vaulted Ceiling

  • Living

    5.18 x 4.27 ft Main level

    Vaulted Ceiling

  • 2nd Br

    0.31 x 3.05 ft Main level

  • Primary

    4.88 x 5.69 ft Main level

    Ensuite Bath

  • Bathroom

    2.44 x 1.83 ft Main level

    Heated Floor, 4 Pc Ensuite

  • Bathroom

    4.06 x 2.13 ft Main level

    3 Pc Bath

  • Rec

    5.99 x 3.76 ft Lower level

  • 3rd Br

    4.47 x 3.05 ft Lower level

  • Workshop

    4.27 x 3.48 ft Lower level

    Tile Floor

  • Bathroom

    1.92 x 2.29 ft Lower level

    3 Pc Bath

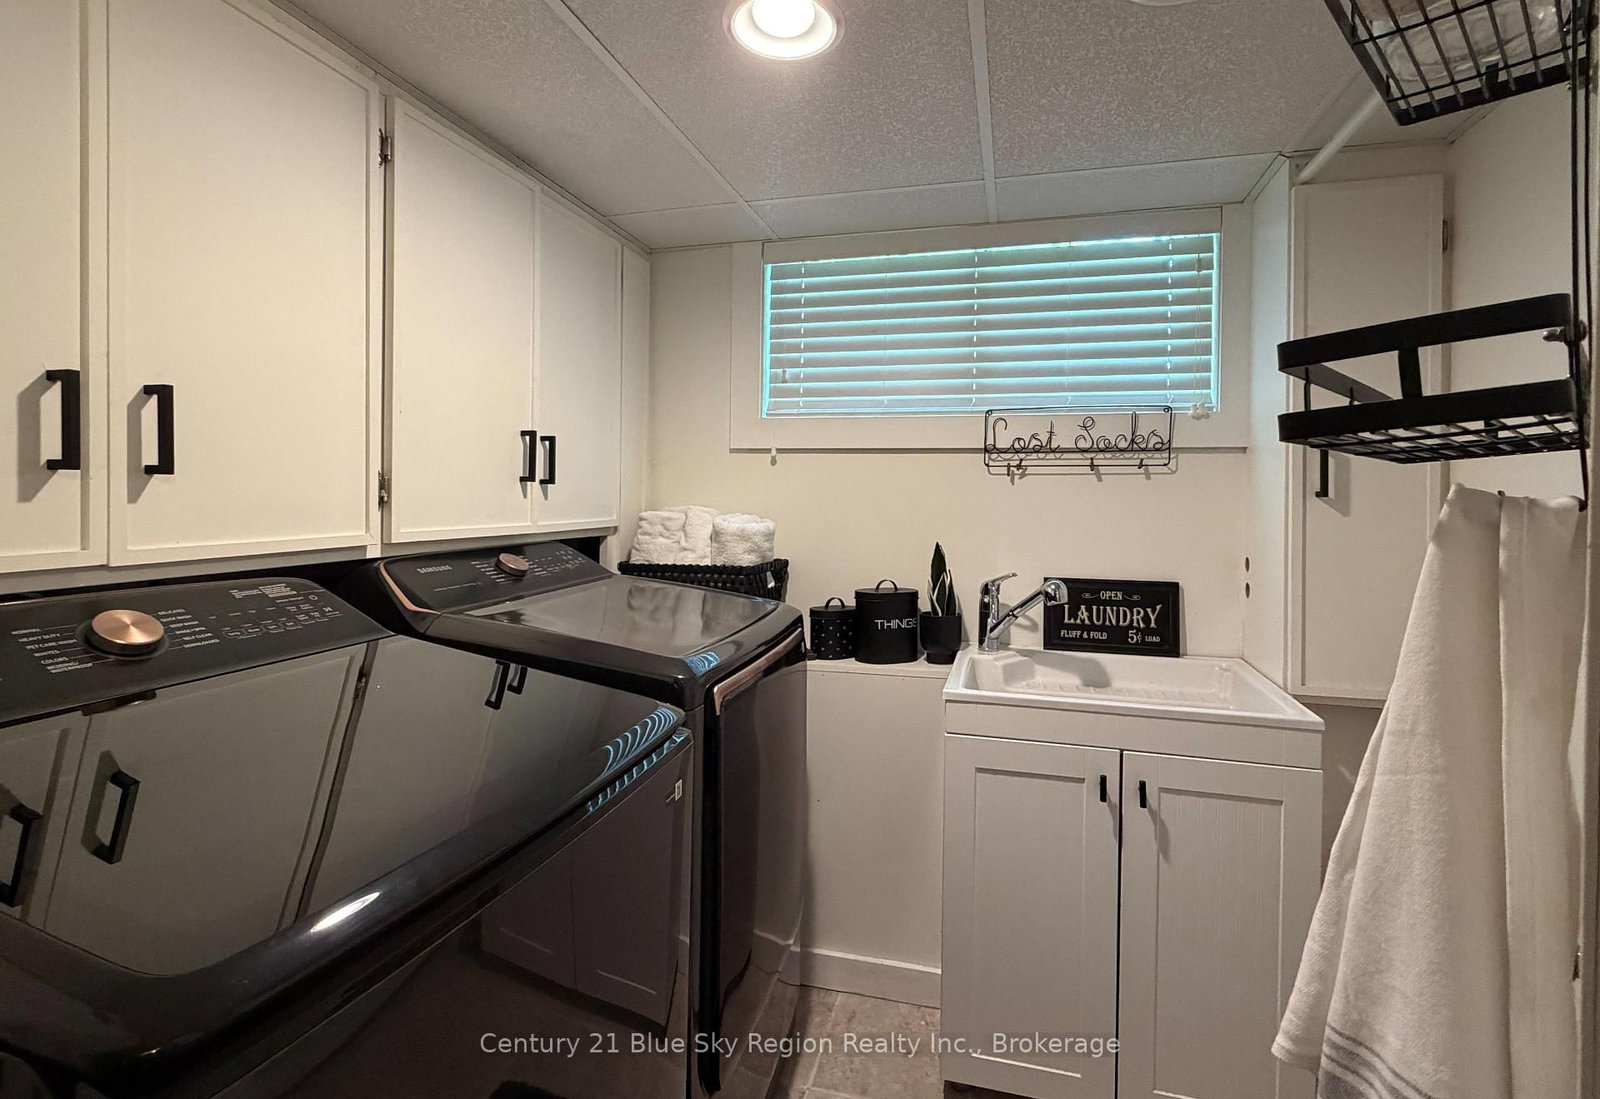
  • Laundry

    2.13 x 1.92 ft Lower level

  • MLS #

    X13666018

  • Sq. Ft

    1500-2000

  • Sq. Ft. Source

    MLS

  • Lot Irregularities

    n/a

  • Year Built

    51-99

  • Pool

    None

  • Drive

    Pvt Double

  • Garage

    Detached, 2 spaces

  • Total Parking

    8

  • Family Room

    Y

  • Den

    Y

  • Exterior

    Stone

  • Fireplace

    Y

  • Roof

    Asphalt Shingle

  • Foundation

    Concrete Block

  • Elevator

    N

  • Water View

    Y

  • Laundry Level

    Lower

  • Heat

    Heat Pump

  • A/C

    Wall Unit

  • Water

    Municipal

  • Water Supply

    n/a

  • Sewers

    Sewers

  • Central Vac

    Y

  • Foyer

    2.13 x 1.52 ft Main level

    Tile Floor

  • Kitchen

    6.55 x 6.71 ft Main level

    Vaulted Ceiling

  • Living

    5.18 x 4.27 ft Main level

    Vaulted Ceiling

  • 2nd Br

    0.31 x 3.05 ft Main level

  • Primary

    4.88 x 5.69 ft Main level

    Ensuite Bath

  • Bathroom

    2.44 x 1.83 ft Main level

    Heated Floor, 4 Pc Ensuite

  • Bathroom

    4.06 x 2.13 ft Main level

    3 Pc Bath

  • Rec

    5.99 x 3.76 ft Lower level

  • 3rd Br

    4.47 x 3.05 ft Lower level

  • Workshop

    4.27 x 3.48 ft Lower level

    Tile Floor

  • Bathroom

    1.92 x 2.29 ft Lower level

    3 Pc Bath

  • Laundry

    2.13 x 1.92 ft Lower level

Thinking of Selling?

Find Out Your Home’s Value in Today’s Market!

No Email or Signup is required to view your home estimate.

estimate your home value

Contact Manoj Kukreja

Sales Representative,
Century 21 People’s Choice Realty Inc.,
Brokerage
(647) 576 - 2100

Manoj profile avatar

Property History

Property history for 356 LAKESIDE Drive, North Bay

This property has been sold 1 time before. Create your free account to explore sold prices, detailed property history, and more insider data.

Sign In / Register

Estimated price

Date
Price
Change
2026-08-12
$1,166,295
-7.19%

Mortgage Calculator

This data is for informational purposes only.

Mortgage Payment per month

Principal Amount

Interest

Total Payable

Amortization

Amortization

Closing Cost Calculator

This data is for informational purposes only.

Closing Cost Total for this property

Total Cash flow for purchasing this property

Down Payment(%)*
Additional information

Provincial Land Transfer Tax

Ontario Land Transfer Tax Rebate

Toronto Land Transfer Tax

Toronto Land Transfer Tax Rebate

PST on CMHC Insurance Premium

Lawyer Fees

$2,825

Government Registration Fee's

$164

Title Insurance

Closing Cost Total

Total Cash flow for purchasing this property

Provincial Land Transfer Tax

Ontario Land Transfer Tax Rebate

Toronto Land Transfer Tax

Toronto Land Transfer Tax Rebate

PST on CMHC Insurance Premium

Lawyer Fees

$2,825

Government Registarion Fee's

$164

Title Insurance

Down Payment(%)*

* A down payment of less than 20% is permitted only for first-time home buyers purchasing their principal residence. The minimum down payment required is 5% for the portion of the purchase price up to $500,000, and 10% for the portion between $500,000 and $1,500,000. For properties priced over $1,500,000, a minimum down payment of 20% is required.

Thinking of Selling?

Find Out Your Home’s Value in Today’s Market!

No Email or Signup is required to view your home estimate.

estimate your home value

Contact Manoj Kukreja

Sales Representative, Century 21 People’s Choice Realty Inc., Brokerage
(647) 576 - 2100

Manoj profile avatar

Recent Sold Listings in Birchaven, North Bay

Popular Cities